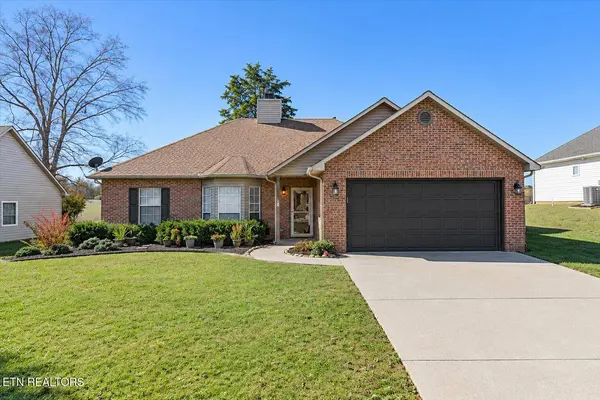
1405 Bens View CT
Maryville, TN 37803
- 3 Beds
- 2 Baths Full Baths: 2
- 1,480 SqFt
- 7,405 Lot Size
- 1996 Year Built
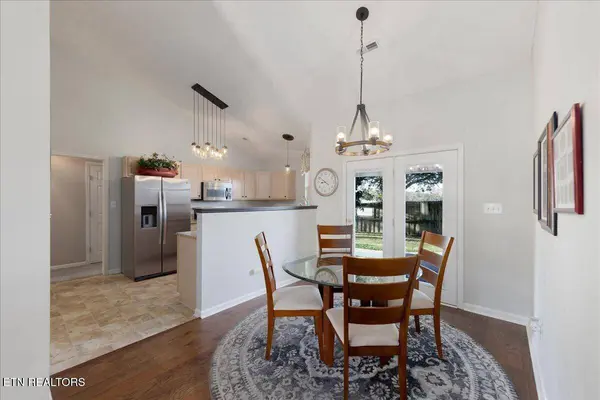
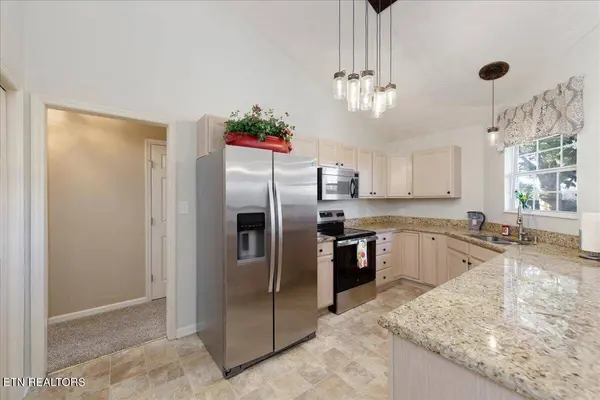
The kitchen features granite countertops, updated lighting, and an instant hot water dispenser. All appliances, including the washer and dryer, convey, making your move that much easier. Outside, enjoy a level, fenced backyard with a stamped concrete patio--perfect for morning coffee, entertaining, or an evening cookout. A freestanding grill is included, too. Peek-a-boo windows in the fencing provide charming glimpses of the peaceful surroundings.
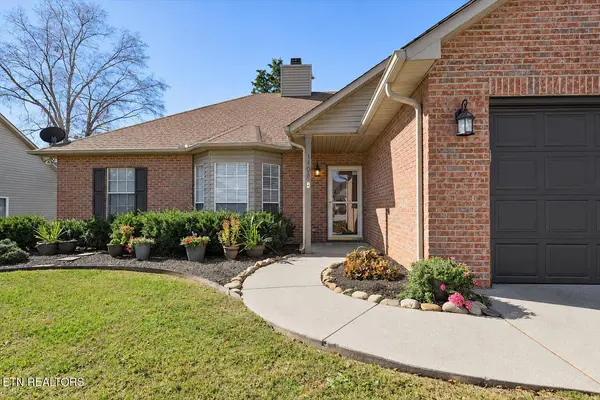
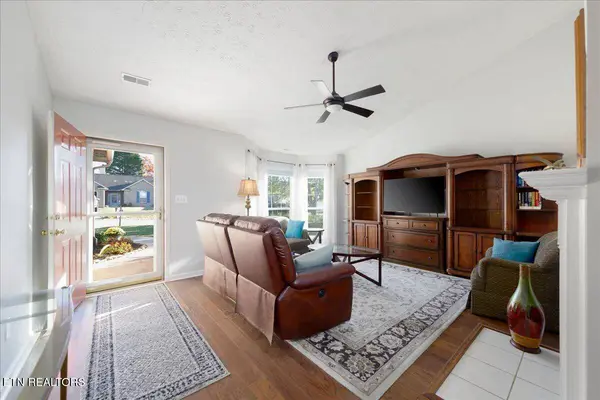
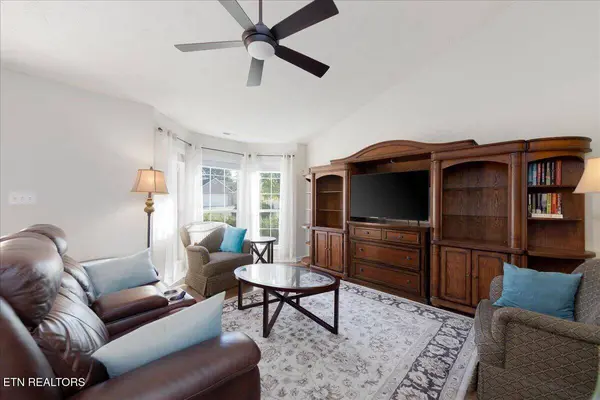
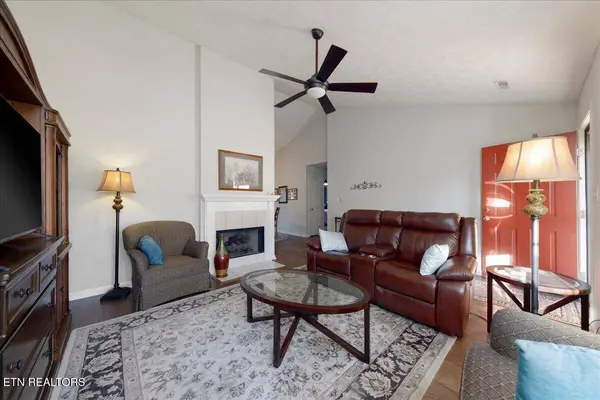
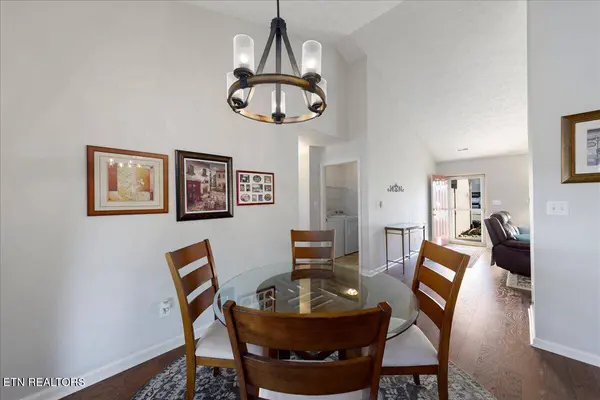
With its thoughtful layout, comfortable living spaces, and inviting outdoor setting, this home offers an easy transition into a lifestyle that's both practical and enjoyable.
This is a Testerman built home, known for it's high-quality and long history in the Knoxville area.
GALLERY
PROPERTY DETAIL
Key Details
Property Type Single Family Home
Sub Type Single Family Residence
Listing Status Active
Purchase Type For Sale
Square Footage 1, 480 sqft
Price per Sqft $256
Subdivision Hunters Hill
MLS Listing ID 1361620
Style Traditional
Bedrooms 3
Full Baths 2
HOA Fees $50/ann
HOA Y/N Mandatory
Year Built 1996
Lot Size 7,405 Sqft
Acres 0.17
Property Sub-Type Single Family Residence
Source East Tennessee REALTORS® MLS
Location
State TN
County Blount County - 28
Area 0.17
Rooms
Other Rooms LaundryUtility, Extra Storage, Mstr Bedroom Main Level, Split Bedroom
Basement Slab
Building
Lot Description Cul-De-Sac, Level
Faces Sandy Springs Rd to Cochran, Right into Hunter Hills Subdivision, Right onto Bens View Ct. The home is on the left.
Sewer Public Sewer
Water Public
Architectural Style Traditional
Structure Type Vinyl Siding,Brick,Frame
Interior
Interior Features Walk-In Closet(s), Cathedral Ceiling(s), Pantry, Eat-in Kitchen
Heating Central, Natural Gas, Electric
Cooling Central Cooling, Ceiling Fan(s)
Flooring Carpet, Hardwood, Vinyl
Fireplaces Number 1
Fireplaces Type Gas Log
Fireplace Yes
Window Features Drapes
Appliance Dishwasher, Disposal, Dryer, Microwave, Range, Refrigerator, Self Cleaning Oven, Washer
Heat Source Central, Natural Gas, Electric
Laundry true
Exterior
Exterior Feature Windows - Vinyl
Parking Features Garage Door Opener, Main Level
Garage Spaces 2.0
Garage Description Garage Door Opener, Main Level
View Country Setting
Porch true
Total Parking Spaces 2
Garage Yes
Others
Restrictions Yes
Tax ID 079E A 022.00
Energy Description Electric, Gas(Natural)
Acceptable Financing New Loan, FHA, Cash, Conventional
Listing Terms New Loan, FHA, Cash, Conventional
SIMILAR HOMES FOR SALE
Check for similar Single Family Homes at price around $380,000 in Maryville,TN

Pending
$299,900
732 Butler Mill Rd, Maryville, TN 37803
Listed by Realty Executives Associates3 Beds 2 Baths 1,419 SqFt
Pending
$400,000
2320 Portland DR, Maryville, TN 37803
Listed by Realty Executives Associates4 Beds 3 Baths 2,518 SqFt
Active
$545,000
1318 Tomahawk DR, Maryville, TN 37803
Listed by Realty Executives Associates3 Beds 2 Baths 2,827 SqFt
CONTACT