

239 Eclipse LN
Knoxville, TN 37924
- 4 Beds
- 2 Baths Full Baths: 2
- 1,764 SqFt
- 5,227 Lot Size
- 2023 Year Built
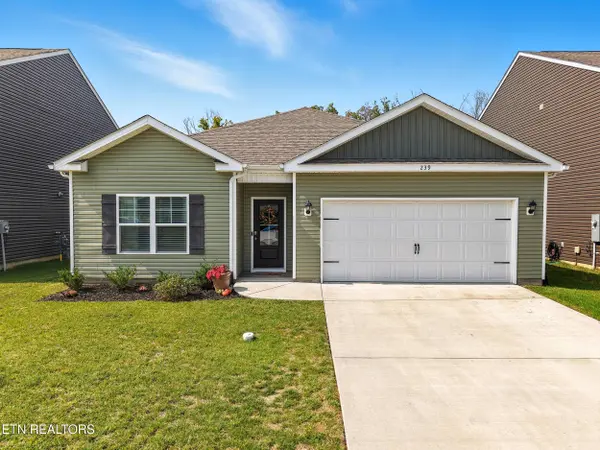
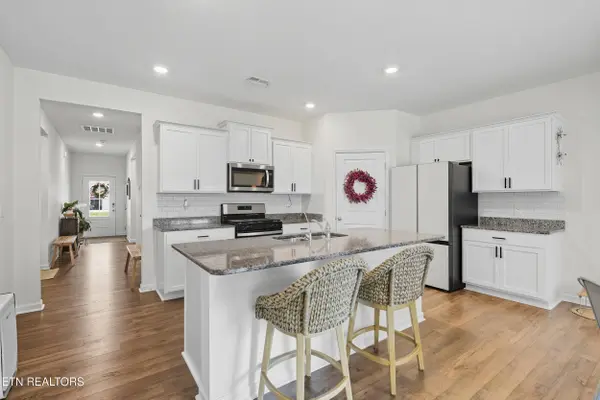
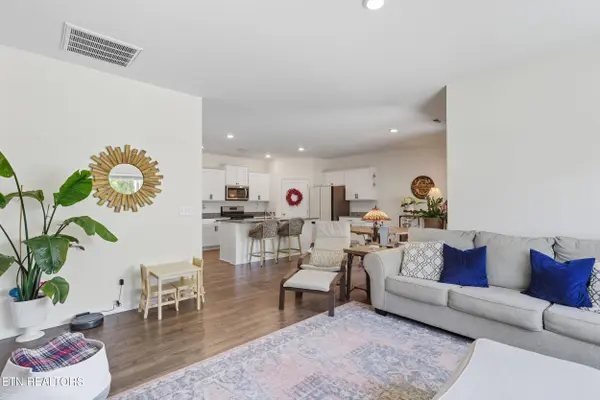
The private primary suite offers a walk-in closet, generous bathroom, and extra storage, while three additional bedrooms provide flexibility for family, guests, or a home office. High ceilings, shaker cabinetry, solid surface countertops, Moen fixtures, Mohawk flooring, LED lighting, and architectural shingles add style and quality throughout. Hardwood floors adorn entire home except bathrooms.
The sellers are relocating for work, giving you the opportunity to make this well-cared-for home your own. Move right in and start creating memories in a space designed for comfort, connection, and everyday ease.
GALLERY
PROPERTY DETAIL
Key Details
Sold Price $327,000
Property Type Single Family Home
Sub Type Single Family Residence
Listing Status Sold
Purchase Type For Sale
Square Footage 1, 764 sqft
Price per Sqft $185
Subdivision Neal'S Landing
MLS Listing ID 1316050
Sold Date 10/23/25
Style Traditional
Bedrooms 4
Full Baths 2
HOA Fees $29/ann
Year Built 2023
Lot Size 5,227 Sqft
Acres 0.12
Lot Dimensions 52 x 100
Property Sub-Type Single Family Residence
Source East Tennessee REALTORS® MLS
Location
State TN
County Knox County - 1
Area 0.12
Rooms
Other Rooms LaundryUtility, Extra Storage, Split Bedroom
Basement None
Building
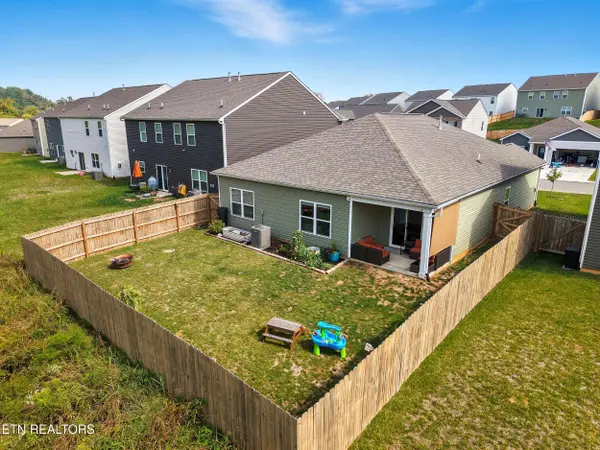
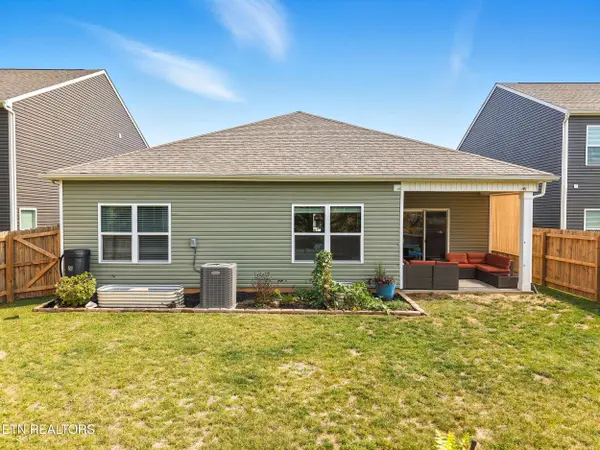
Lot Description Private, Level
Faces I-40 E via the ramp to Asheville 6.4 mi Take exit 394 for US-11E/US-70 toward US-25W 0.2 mi Use the left 2 lanes to turn left onto US-11E N/US-25W S/US-70 E 3.8 mi Turn left onto Neals Landing Rd
Sewer Public Sewer
Water Public
Architectural Style Traditional
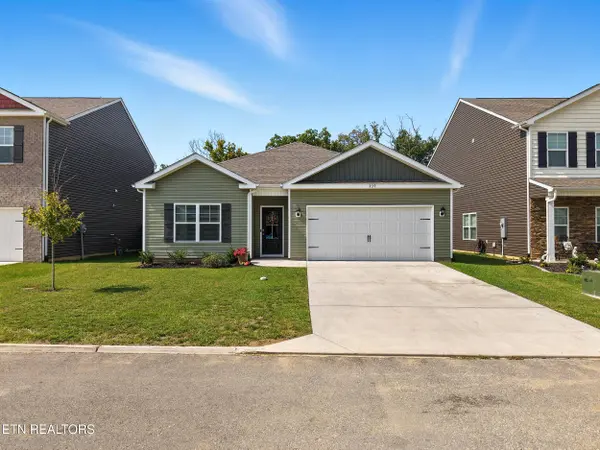
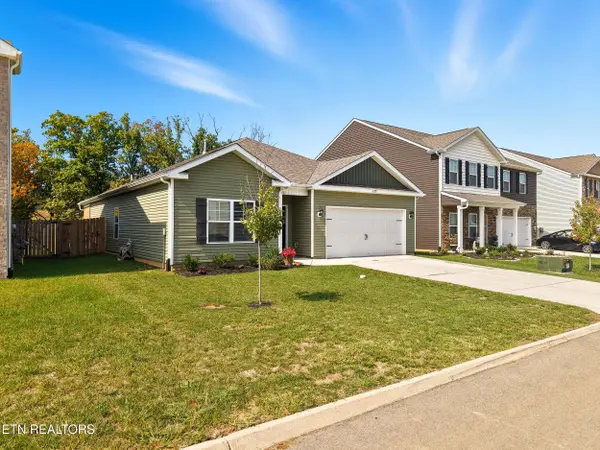
Structure Type Vinyl Siding,Frame
Interior
Interior Features Walk-In Closet(s), Kitchen Island, Pantry, Eat-in Kitchen
Heating Central, Natural Gas, Electric
Cooling Central Cooling
Flooring Laminate, Vinyl
Fireplaces Type None
Fireplace No
Appliance Tankless Water Heater, Gas Range, Dishwasher, Disposal, Microwave, Range, Refrigerator
Heat Source Central, Natural Gas, Electric
Laundry true
Exterior
Exterior Feature Windows - Vinyl
Parking Features Garage Door Opener, Attached
Garage Spaces 2.0
Garage Description Attached, Garage Door Opener, Attached
View Other
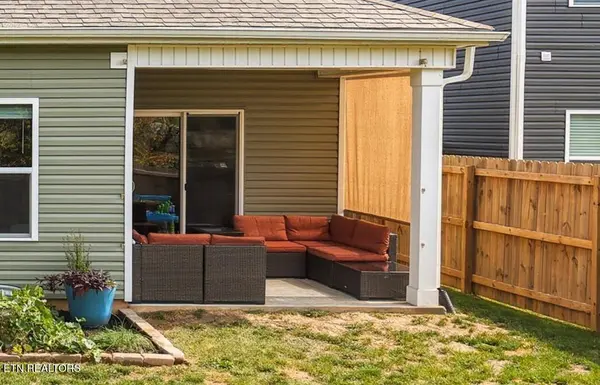
Porch true
Total Parking Spaces 2
Garage Yes
Schools
Elementary Schools Sunnyview
Middle Schools Carter
High Schools Carter
Others
HOA Fee Include Other
Restrictions Yes
Tax ID 061MB010
Security Features Security Alarm,Smoke Detector
Energy Description Electric, Gas(Natural)
CONTACT
